
Open House Sat, Sep 26th 11:00 AM - 1:00 PM











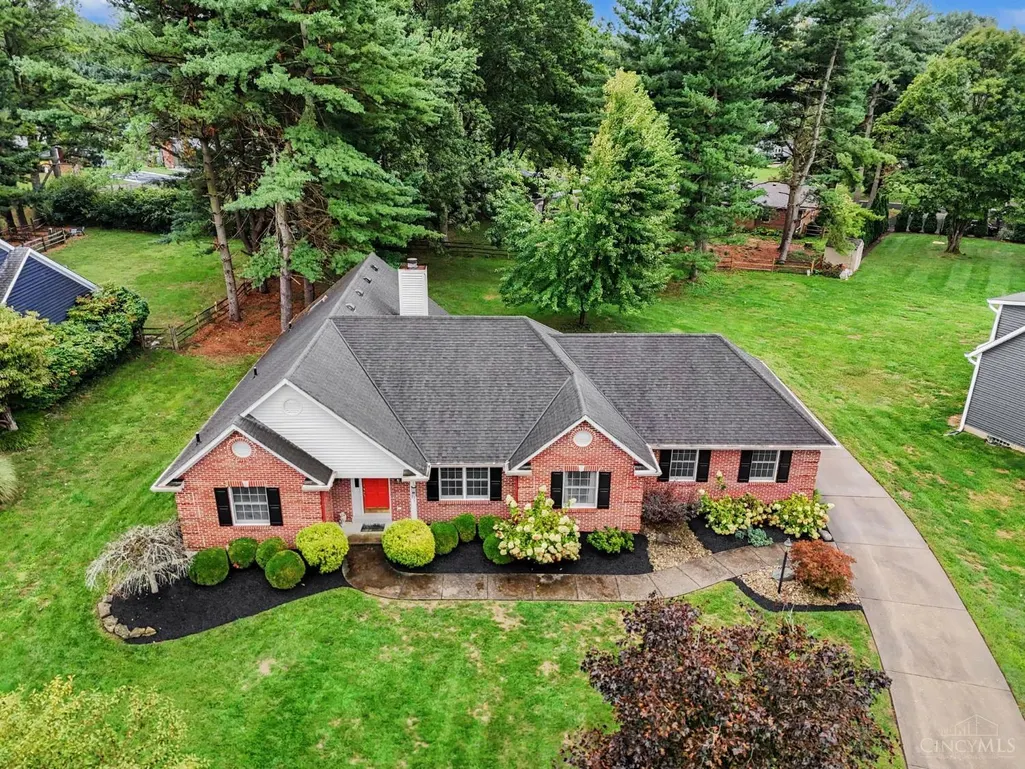


Address
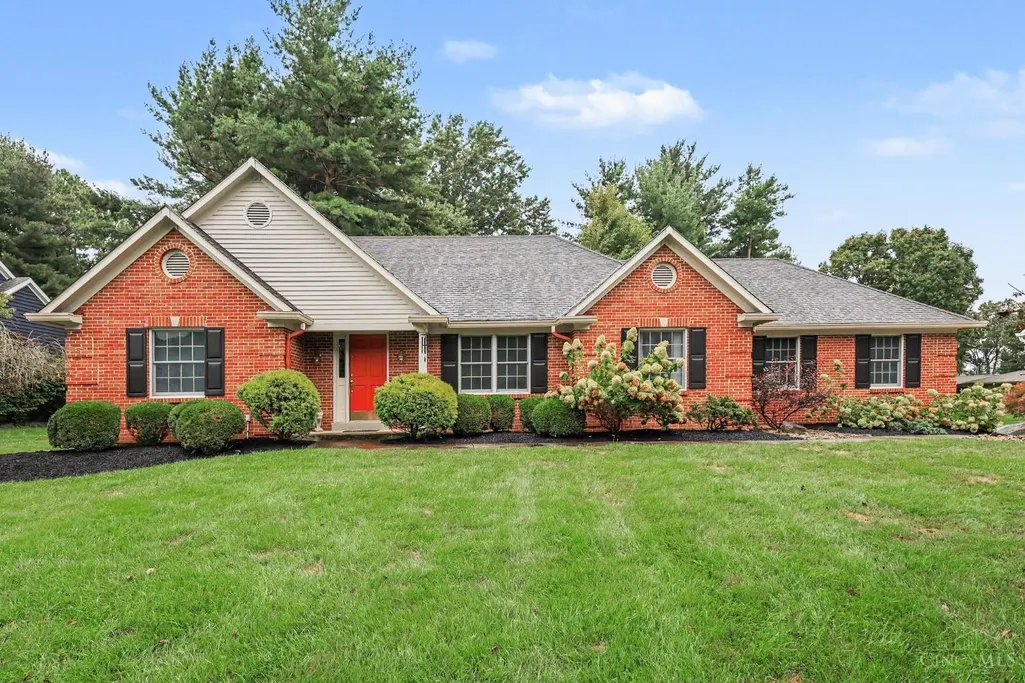
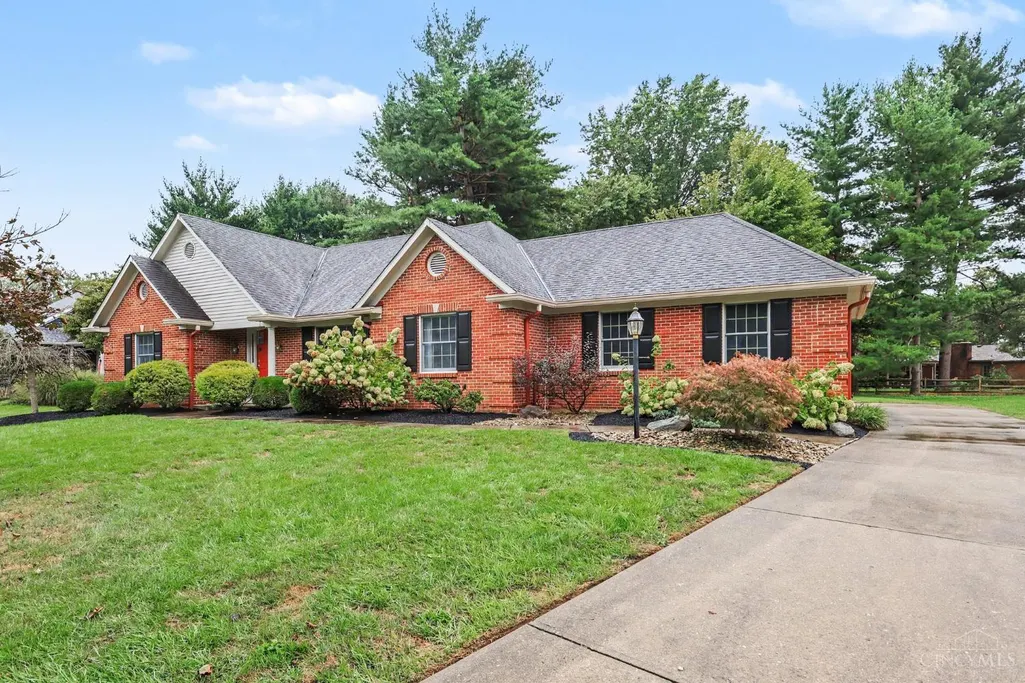
6555 Gwendolyn Drive, Cincinnati, OH
Price
$ 525,000
Property Attributes
- MLS#1895217
- TypeSingle Family
- Listing Status Active
- CountyHAMILTON
- CityCincinnati
- AreaHamilton
- NeighborhoodAnderson Township
- Zip45230
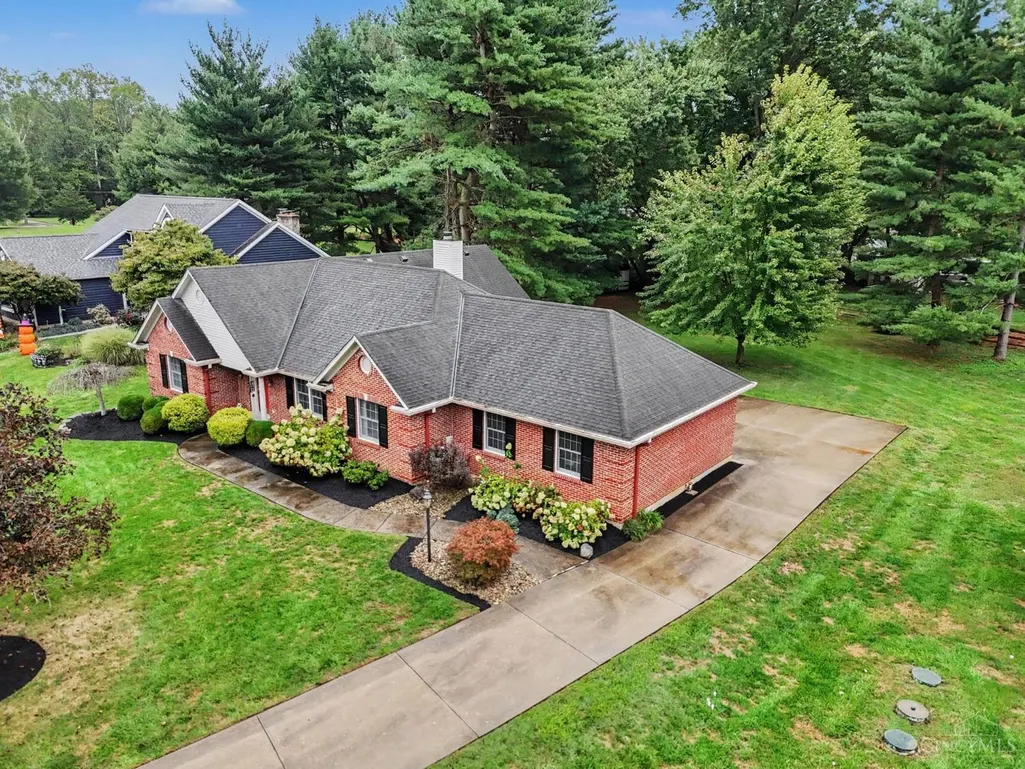
- StyleRanch
- Year Built1990
- Price$ 525,000
- Bedrooms3
- Full Bathrooms2
- Half Bathrooms0
- Sqr Footage2097
- Lot Size0.461 Acres
Data Source:
MLS of Greater Cincinnati (CABR)
Property Description
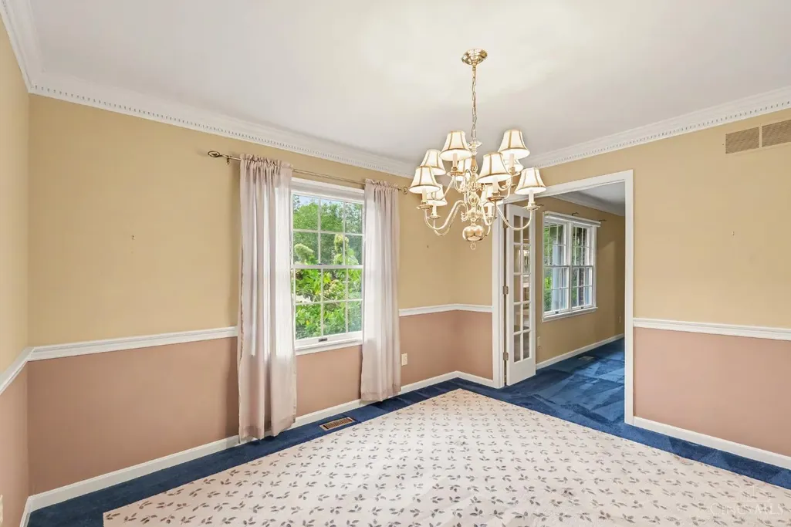
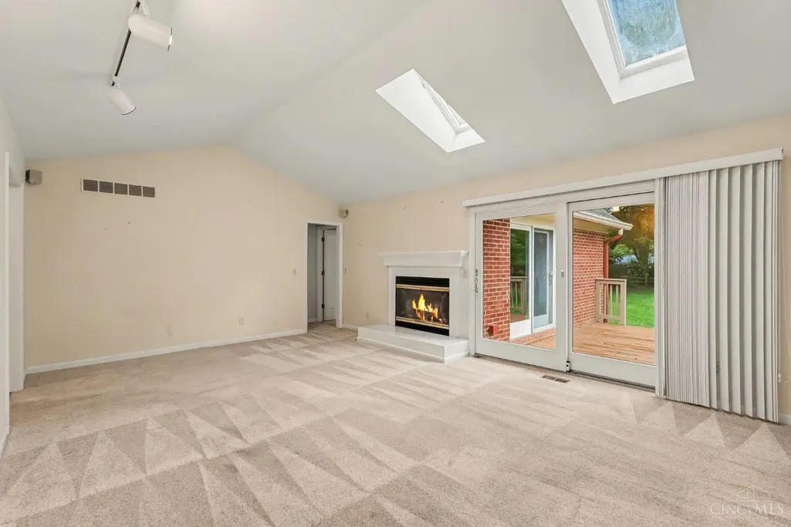
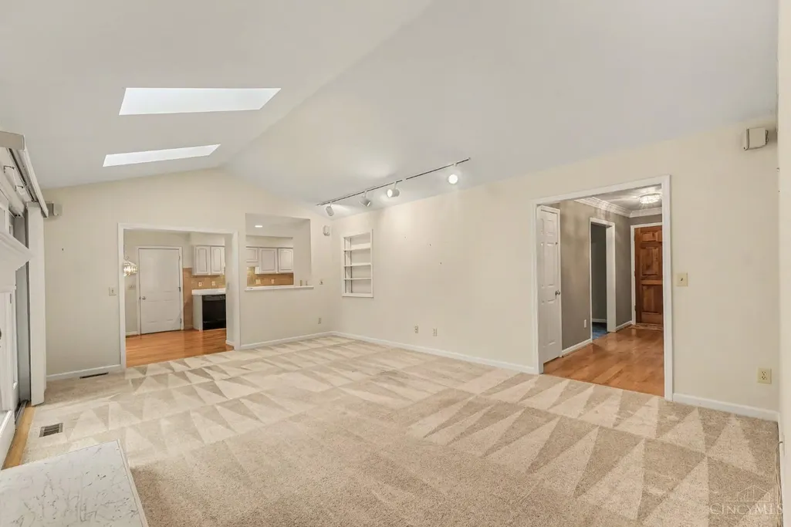
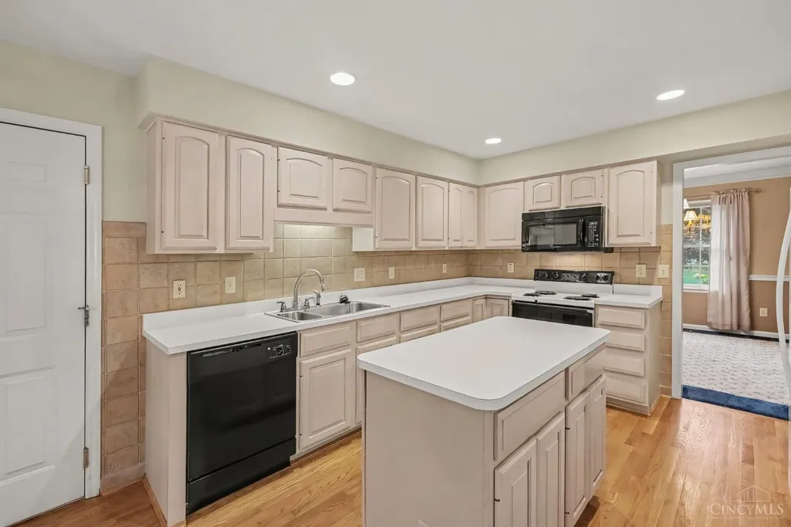
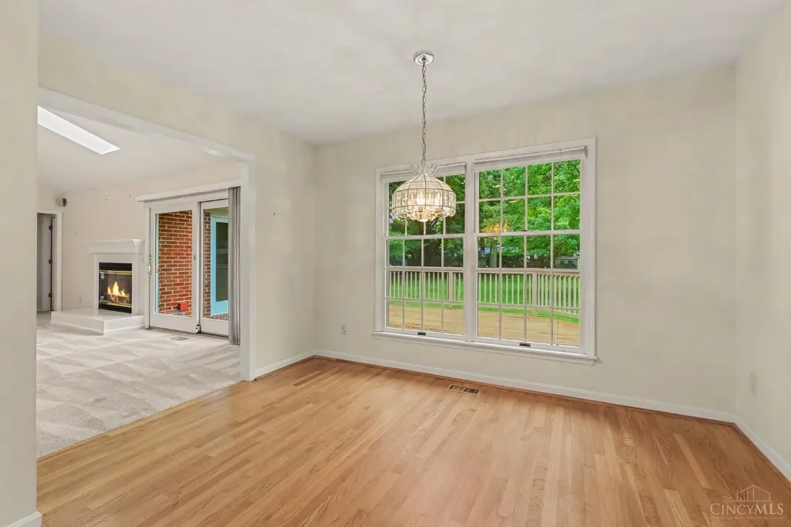
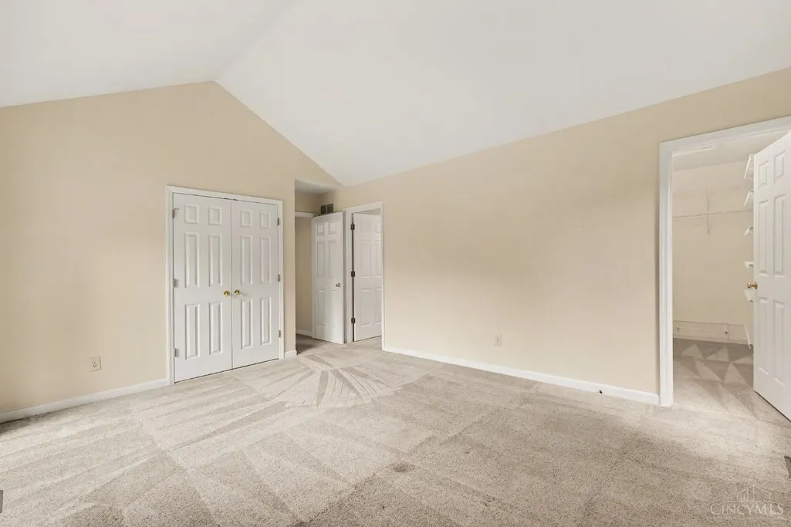
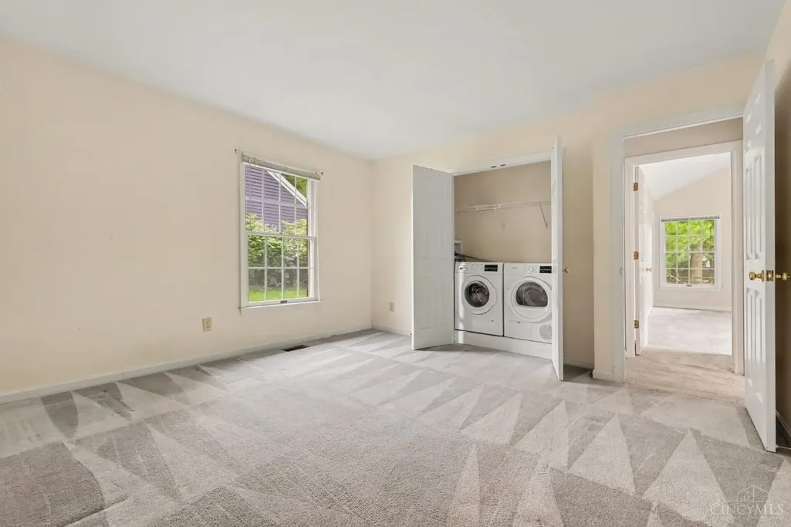
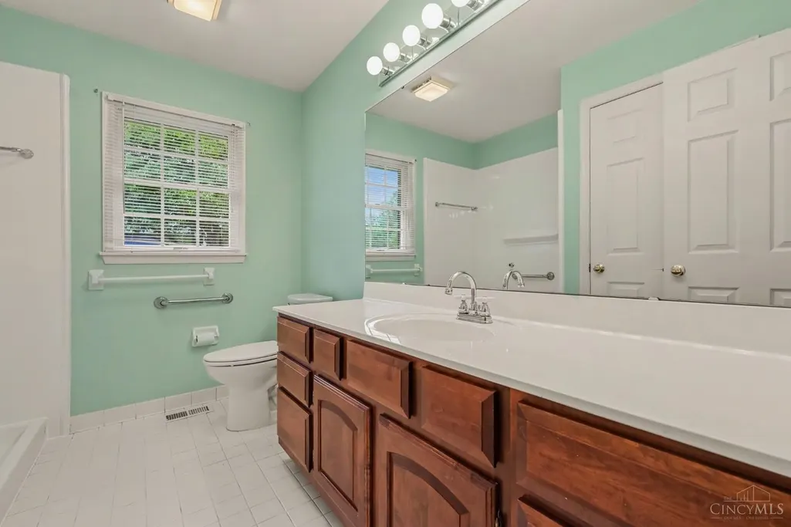
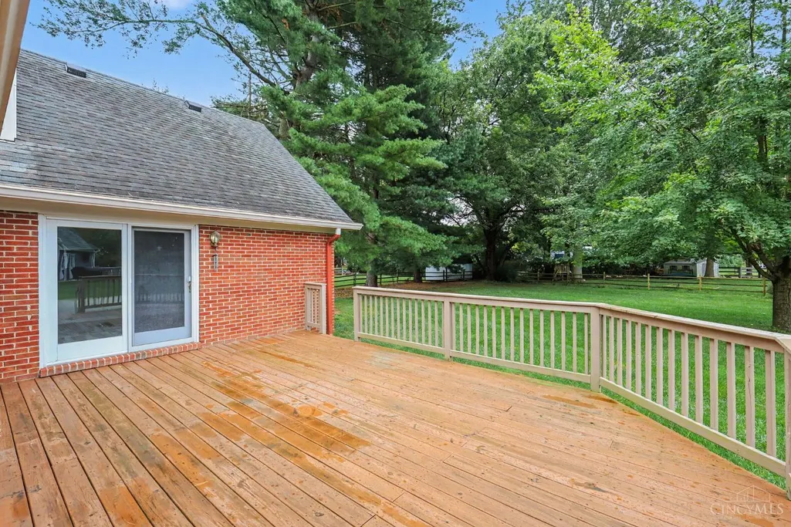
Welcome to 6555 Gwendolyn Drive! This 3-bedroom, 2-bath home offers comfortable living with an open family room featuring a cathedral ceiling, skylights, wood-burning fireplace, and walkout to the deck. The spacious primary suite includes an ensuite bath with double vanity, soaking tub, separate shower, and walk-in closet. First-floor laundry adds everyday convenience, while the deck overlooks the private, nearly half-acre lot and provides a great space for outdoor living and entertaining. Conveniently located near shopping, dining, everyday amenities, and major roadways, this home offers space, privacy, and easy access to everything you need.
| Price History | |
|---|---|
| 9/25/2026 | Listed $525,000 |
General Features
| Sewer | Septic Tank |
|---|---|
| Heating | Electric,Forced Air,Heat Pump |
| Cooling | Central Air |
| Roof | Shingle |
| Appliances | Dishwasher,Dryer,Microwave,Oven/Range,Refrigerator,Washer |
| HOA Fee | 0.0 |
| Garage Spaces | 2.0 |
| Architectural Style | Ranch |
| Construction Materials | Brick,Vinyl Siding |
| Year Built | 1990 |
| View | Woods |
| Levels | One |
| Property Subtype | Single Family Residence |
| County | Hamilton |
| Property Type | Residential |
| HOA | No |
| Total Rooms | 7 |
| Full Baths | 2 |
| Close Price | 0.0 |
| Status | Active |
| Directions | Kellogg Rd to 4 Mile Rd to Gwendolyn Dr |
| City | Cincinnati |
| High School District | Forest Hills Local S |
| MLS Area | Hamilton-E07 |
| Lot Size Units | Acres |
| Lot Size Square Feet | 20081.0 |
| Carport Spaces | 0.0 |
Interior Features
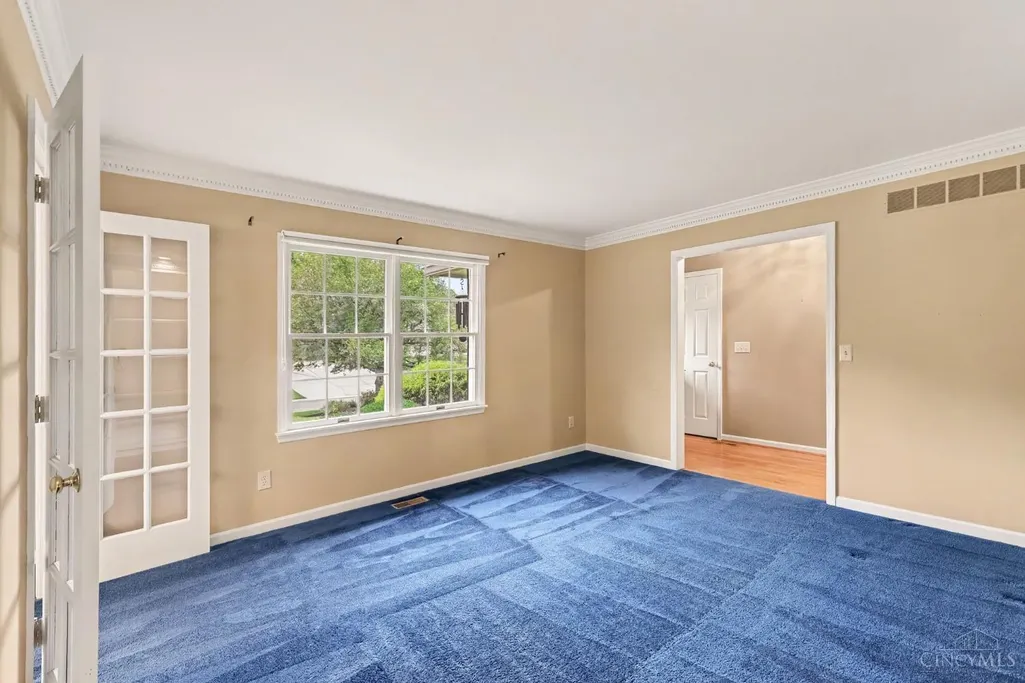
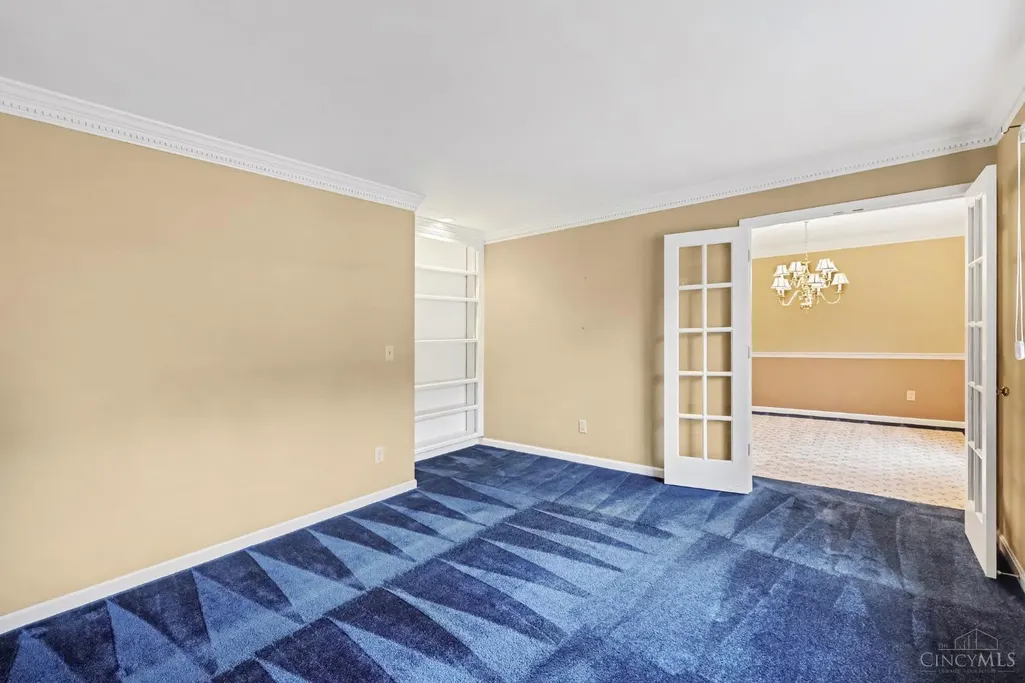
| Interior Amenities | Cathedral Ceiling,Crown Molding,French Doors,Multi Panel Doors,Natural Woodwork,Skylight |
|---|---|
| Basement | Full |
| Total Fireplaces | 1 |
| Fireplace Features | Wood |
| Window Features | Vinyl,Insulated |
| Total Bedrooms | 3 |
Exterior Features
| Exterior Amenities | Deck,Wooded Lot |
|---|---|
| Parking Features | On Street,Driveway |
| Water Source | Public |
| Foundation Details | Poured |
| Lot Dimensions | irregular |
| Lot Size Acres | 0.461 |
Amenities
- Foreclosure
- Views
- Short Sale
- New Construction
- Adult 55+
- Lease To Own
- No HOA Fees
- Furnished
- Primary On Main
- Air Conditioning
- Seller Finance
- Green
- Fixer Upper
- Horse
- Golf
- Fireplace
- Deck
- Garage
- Basement
- Pool
Property vs Single Family Average in 45230
Price
Year Built
Visits

In The Neighborhood
Open House
Anderson Twp
$ 725,000
- Type
- Single Family
 Listed by David Browning of Coldwell Banker Realty, Anders
Open House
Anderson Twp
$ 575,000
- Type
- Single Family
Listed by Mary Megois of Keller Williams Advisors
Just Listed
Anderson Twp
$ 1,215,000
- Type
- Single Family
Listed by Kristin Castillo of Comey & Shepherd
Just Listed
Anderson Twp
$ 535,000
- Type
- Single Family
Listed by David Smith of Keller Williams Advisors
Just Listed
Anderson Twp
$ 329,900
- Type
- Single Family
Listed by Michelle Lee Weadbrock of Reinvest Consultants, LLC
Just Listed
Anderson Twp
$ 267,000
- Type
- Single Family
Listed by Brice Allen of Coldwell Banker Realty
Just Listed
Anderson Twp
$ 349,900
- Type
- Single Family
Listed by Andrew Hersey of Fiv Realty Co Ohio LLC
Just Listed
Anderson Twp
$ 335,000
- Type
- Single Family
Listed by Brandon Willis of Keller Williams Seven Hills Re
